

This is a worked example of filling out all three forms of an AS9102 First Article Inspection Report (FAIR), using an illustrative aerospace bracket part to show exactly what goes in each field. If you need an introduction to AS9102 first, see our AS9102 guide before working through this example.
The first time a new or revised part is produced, it must be verified to ensure all requirements are met. In the aerospace and defense industry, the AS9102 First Article Inspection is the standard used to document that verification. This example follows a single illustrative part, a machined aerospace mounting bracket, through all three AS9102 forms.
Throughout this walkthrough, we'll reference the same hypothetical part so you can see how information carries across all three forms:
| Field | Example entry |
| Part bumber |
Mounting bracket, aft |
|
Serial or lot number |
SN-0012 |
|
FAI reason |
First production run |
This article is a detailed example of how to fill out all 3 forms of the AS9102 First Article Inspection Report. Learn more about AS9102 and download a free AS9102 Rev B template and this guide as a PDF.

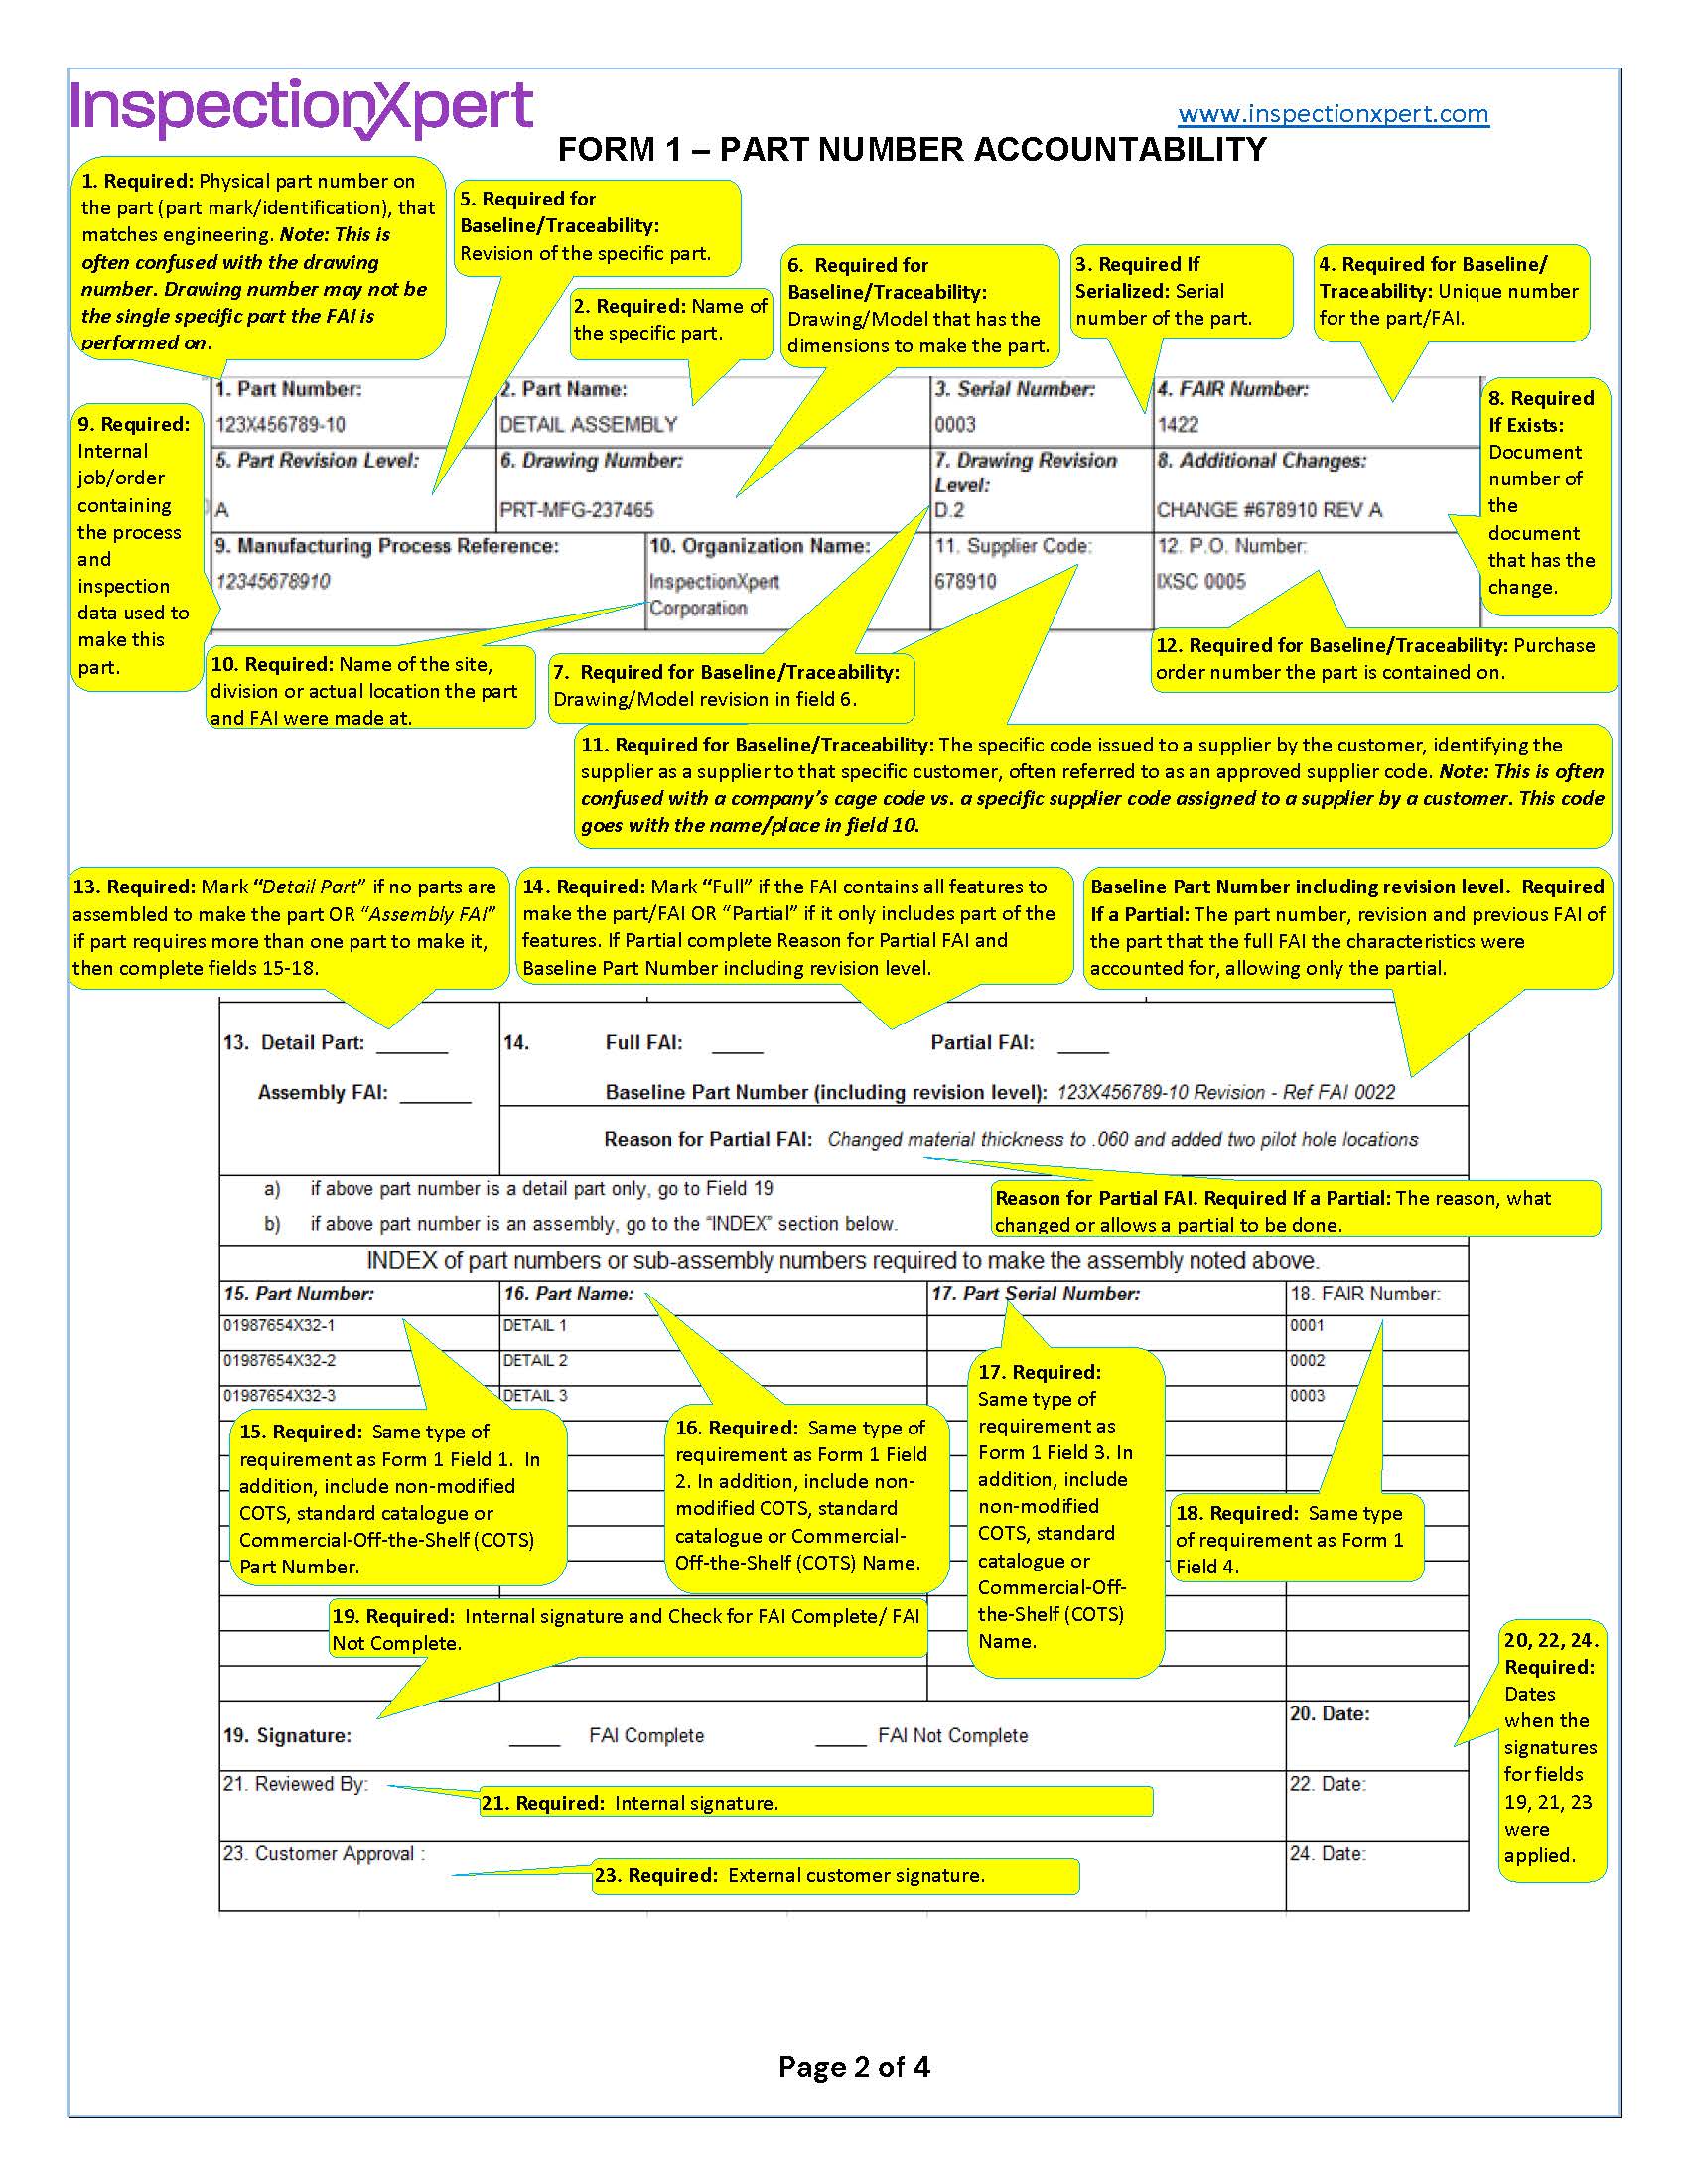
Form 1 identifies the part being inspected and any associated sub-assemblies or detailed parts. For our example bracket, Form 1 would record the part number (BKT-4471-A), part name (mounting bracket, aft), the serial or lot number (SN-0012), and the reason a First Article is required, in this case, the first production run of a new part design.
If the bracket includes sub-assemblies, for example a bonded insert or a riveted plate, each sub-assembly gets its own line on Form 1, referencing its own part number and revision.
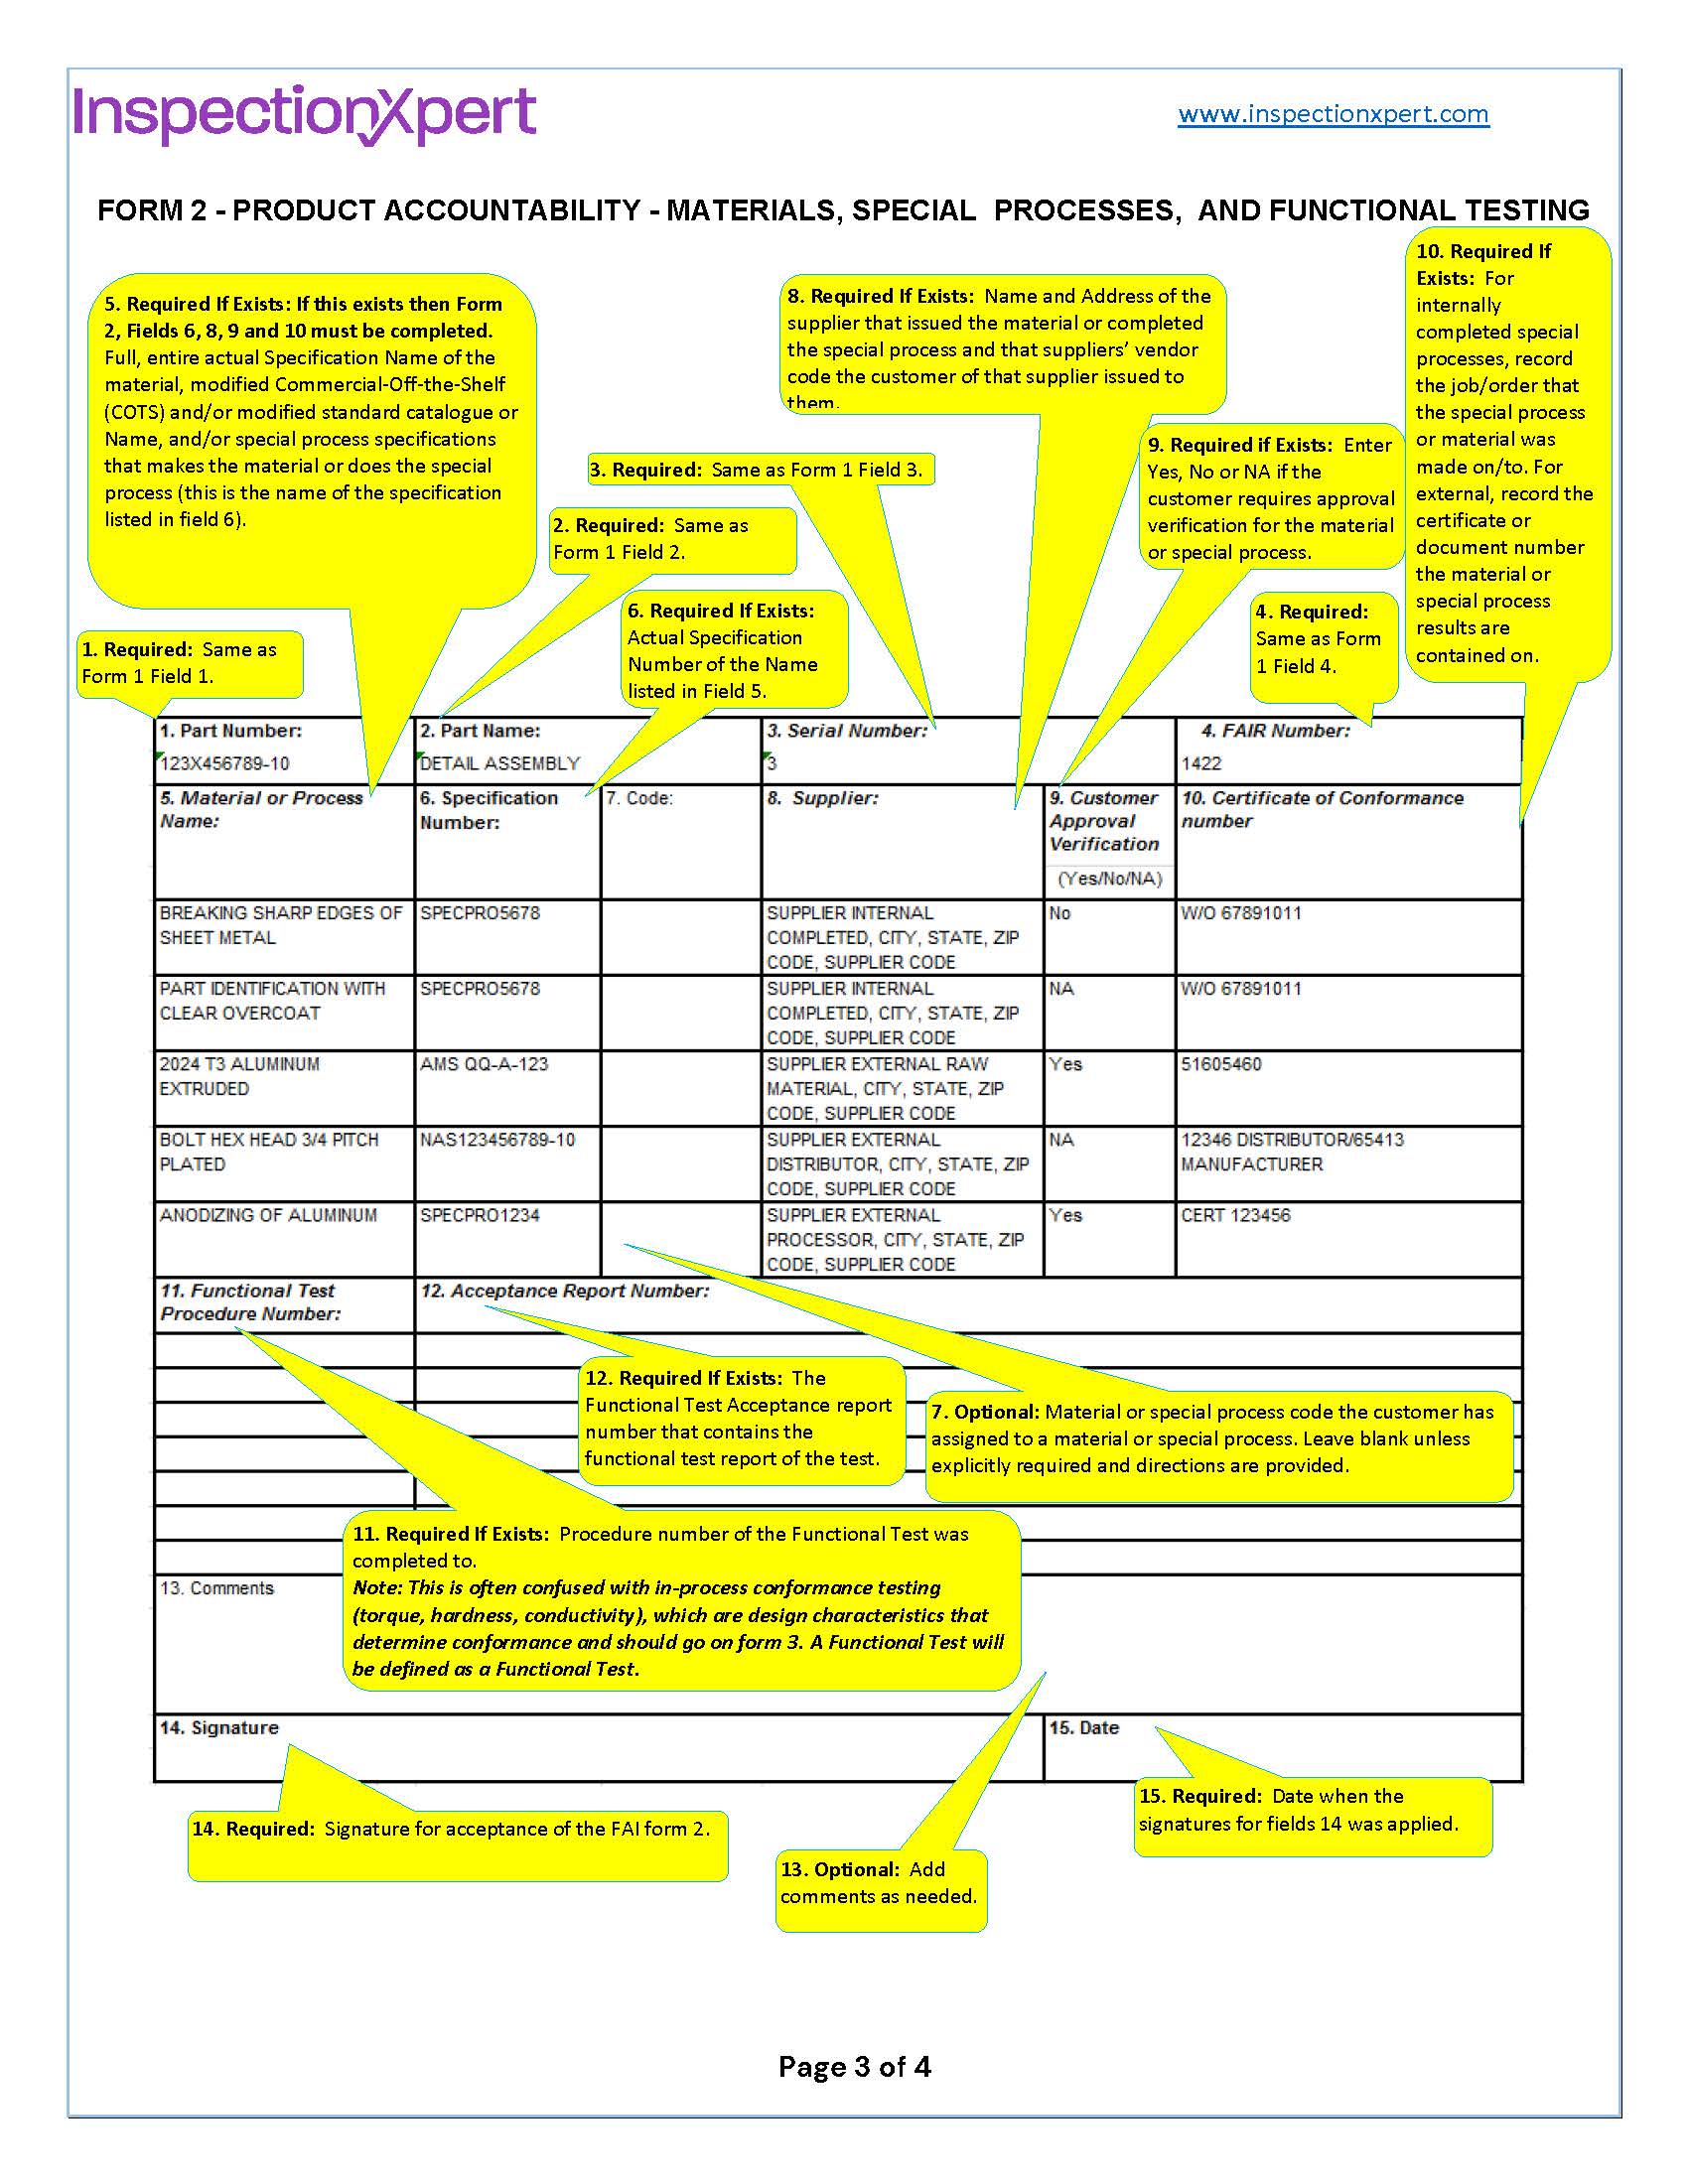
Form 2 accounts for all material and process specifications, along with any special processes and functional testing defined as design requirements. For the example bracket, this means recording the raw material specification (for example, a specific aluminum alloy and temper), any special processes the bracket undergoes (such as anodizing or heat treatment), and any functional test requirements called out on the drawing (such as a proof load test).
Each specification on Form 2 should reference where it's called out on the engineering drawing or in the purchase order, so an auditor can trace every requirement back to its source.
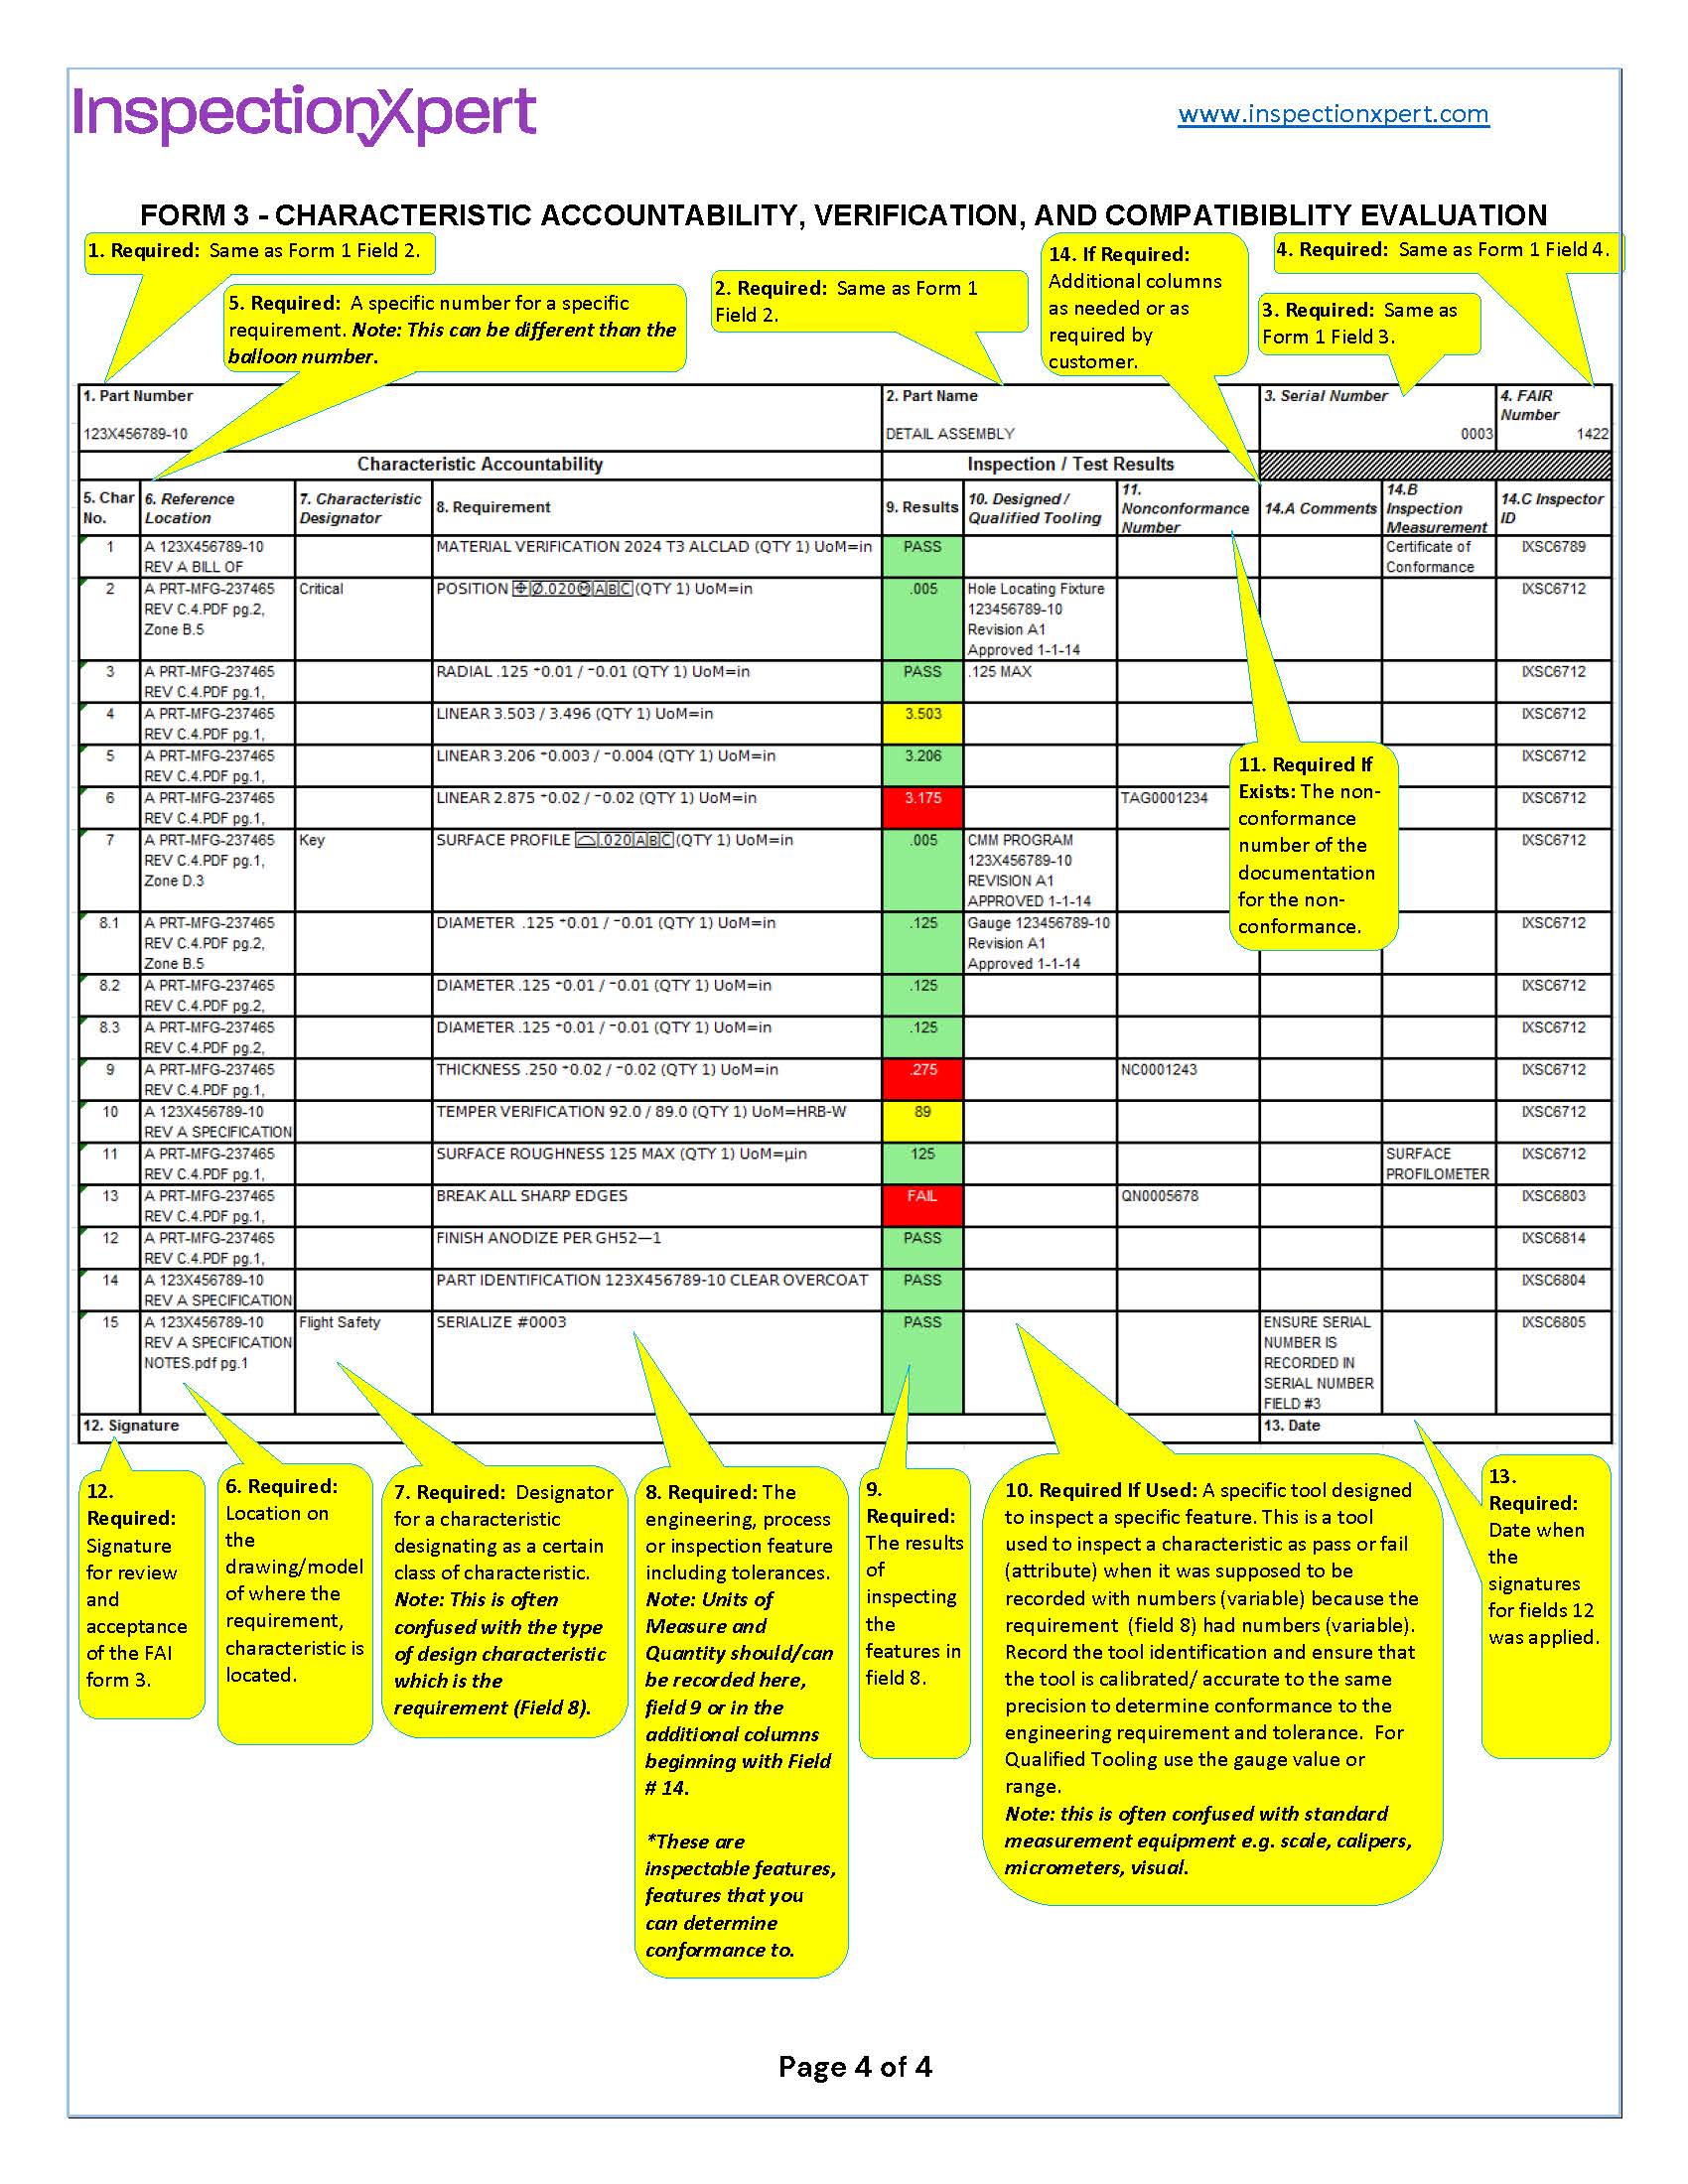
Form 3 accounts for every product characteristic on the drawing, including dimensions, tolerances and notes. This requires an inspection drawing or model where each inspection characteristic is identified with a uniquely numbered inspection balloon. The numbers on the inspection balloons must correspond exactly to the characteristic numbers on Form 3.
For our example bracket, this means every dimension, for example a mounting hole diameter of 0.250 plus or minus 0.002 inches, or a flatness tolerance on the mating surface, gets its own balloon number on the drawing and its own row on Form 3, showing the requirement, the measured result, and whether that result is within tolerance.
This is the step where balloon numbers and Form 3 rows have to match precisely. If balloon 14 on the drawing is the mounting hole diameter, row 14 on Form 3 needs to be that same characteristic, with no gaps or renumbering between the drawing and the form.
 Create your AS9102 FAIs with InspectionXpert
Filling out Form 3 by hand means retyping every balloon number, characteristic and measurement into a spreadsheet, and keeping that data in sync with the drawing as revisions happen. Ideagen Quality Control (formerly InspectionXpert) balloons your part drawing, captures feature data as you go, and publishes that data directly to your AS9102 Excel report, so balloon numbers and Form 3 rows stay linked automatically instead of being matched by hand.
Watch a 90-second video to see how it works, or get free access for 14 days.
Yes: using an illustrative aerospace bracket (part number BKT-4471-A), Form 1 would record the part number, name and FAI reason, Form 2 would record material and process specifications like alloy type and heat treatment, and Form 3 would record each dimension, such as a 0.250-inch mounting hole diameter, against its balloon number and measured result.
Form 1 identifies the part and any sub-assemblies. Form 2 accounts for material, process and functional test specifications. Form 3 accounts for every dimension, tolerance and note, each tied to a uniquely numbered inspection balloon on the drawing.
Every characteristic on Form 3, such as a dimension or tolerance, must be identified on the drawing with a uniquely numbered inspection balloon, and that balloon number must match the row number on Form 3 exactly. This one-to-one match is what lets an auditor trace a measured result back to its exact requirement on the drawing.
Last updated July 9, 2026.

Copyright 2026 Ideagen, All Rights Reserved